


EXCEPTIONAL FEDERATION FAMILY HOME | NORTH-FACING GARDEN, WATER GLIMPSES & REAR LANE ACCESS
Extensively renovated and extended by its interior architect owner, this beautiful Federation home has been thoughtfully designed for comfortable family living and entertaining.
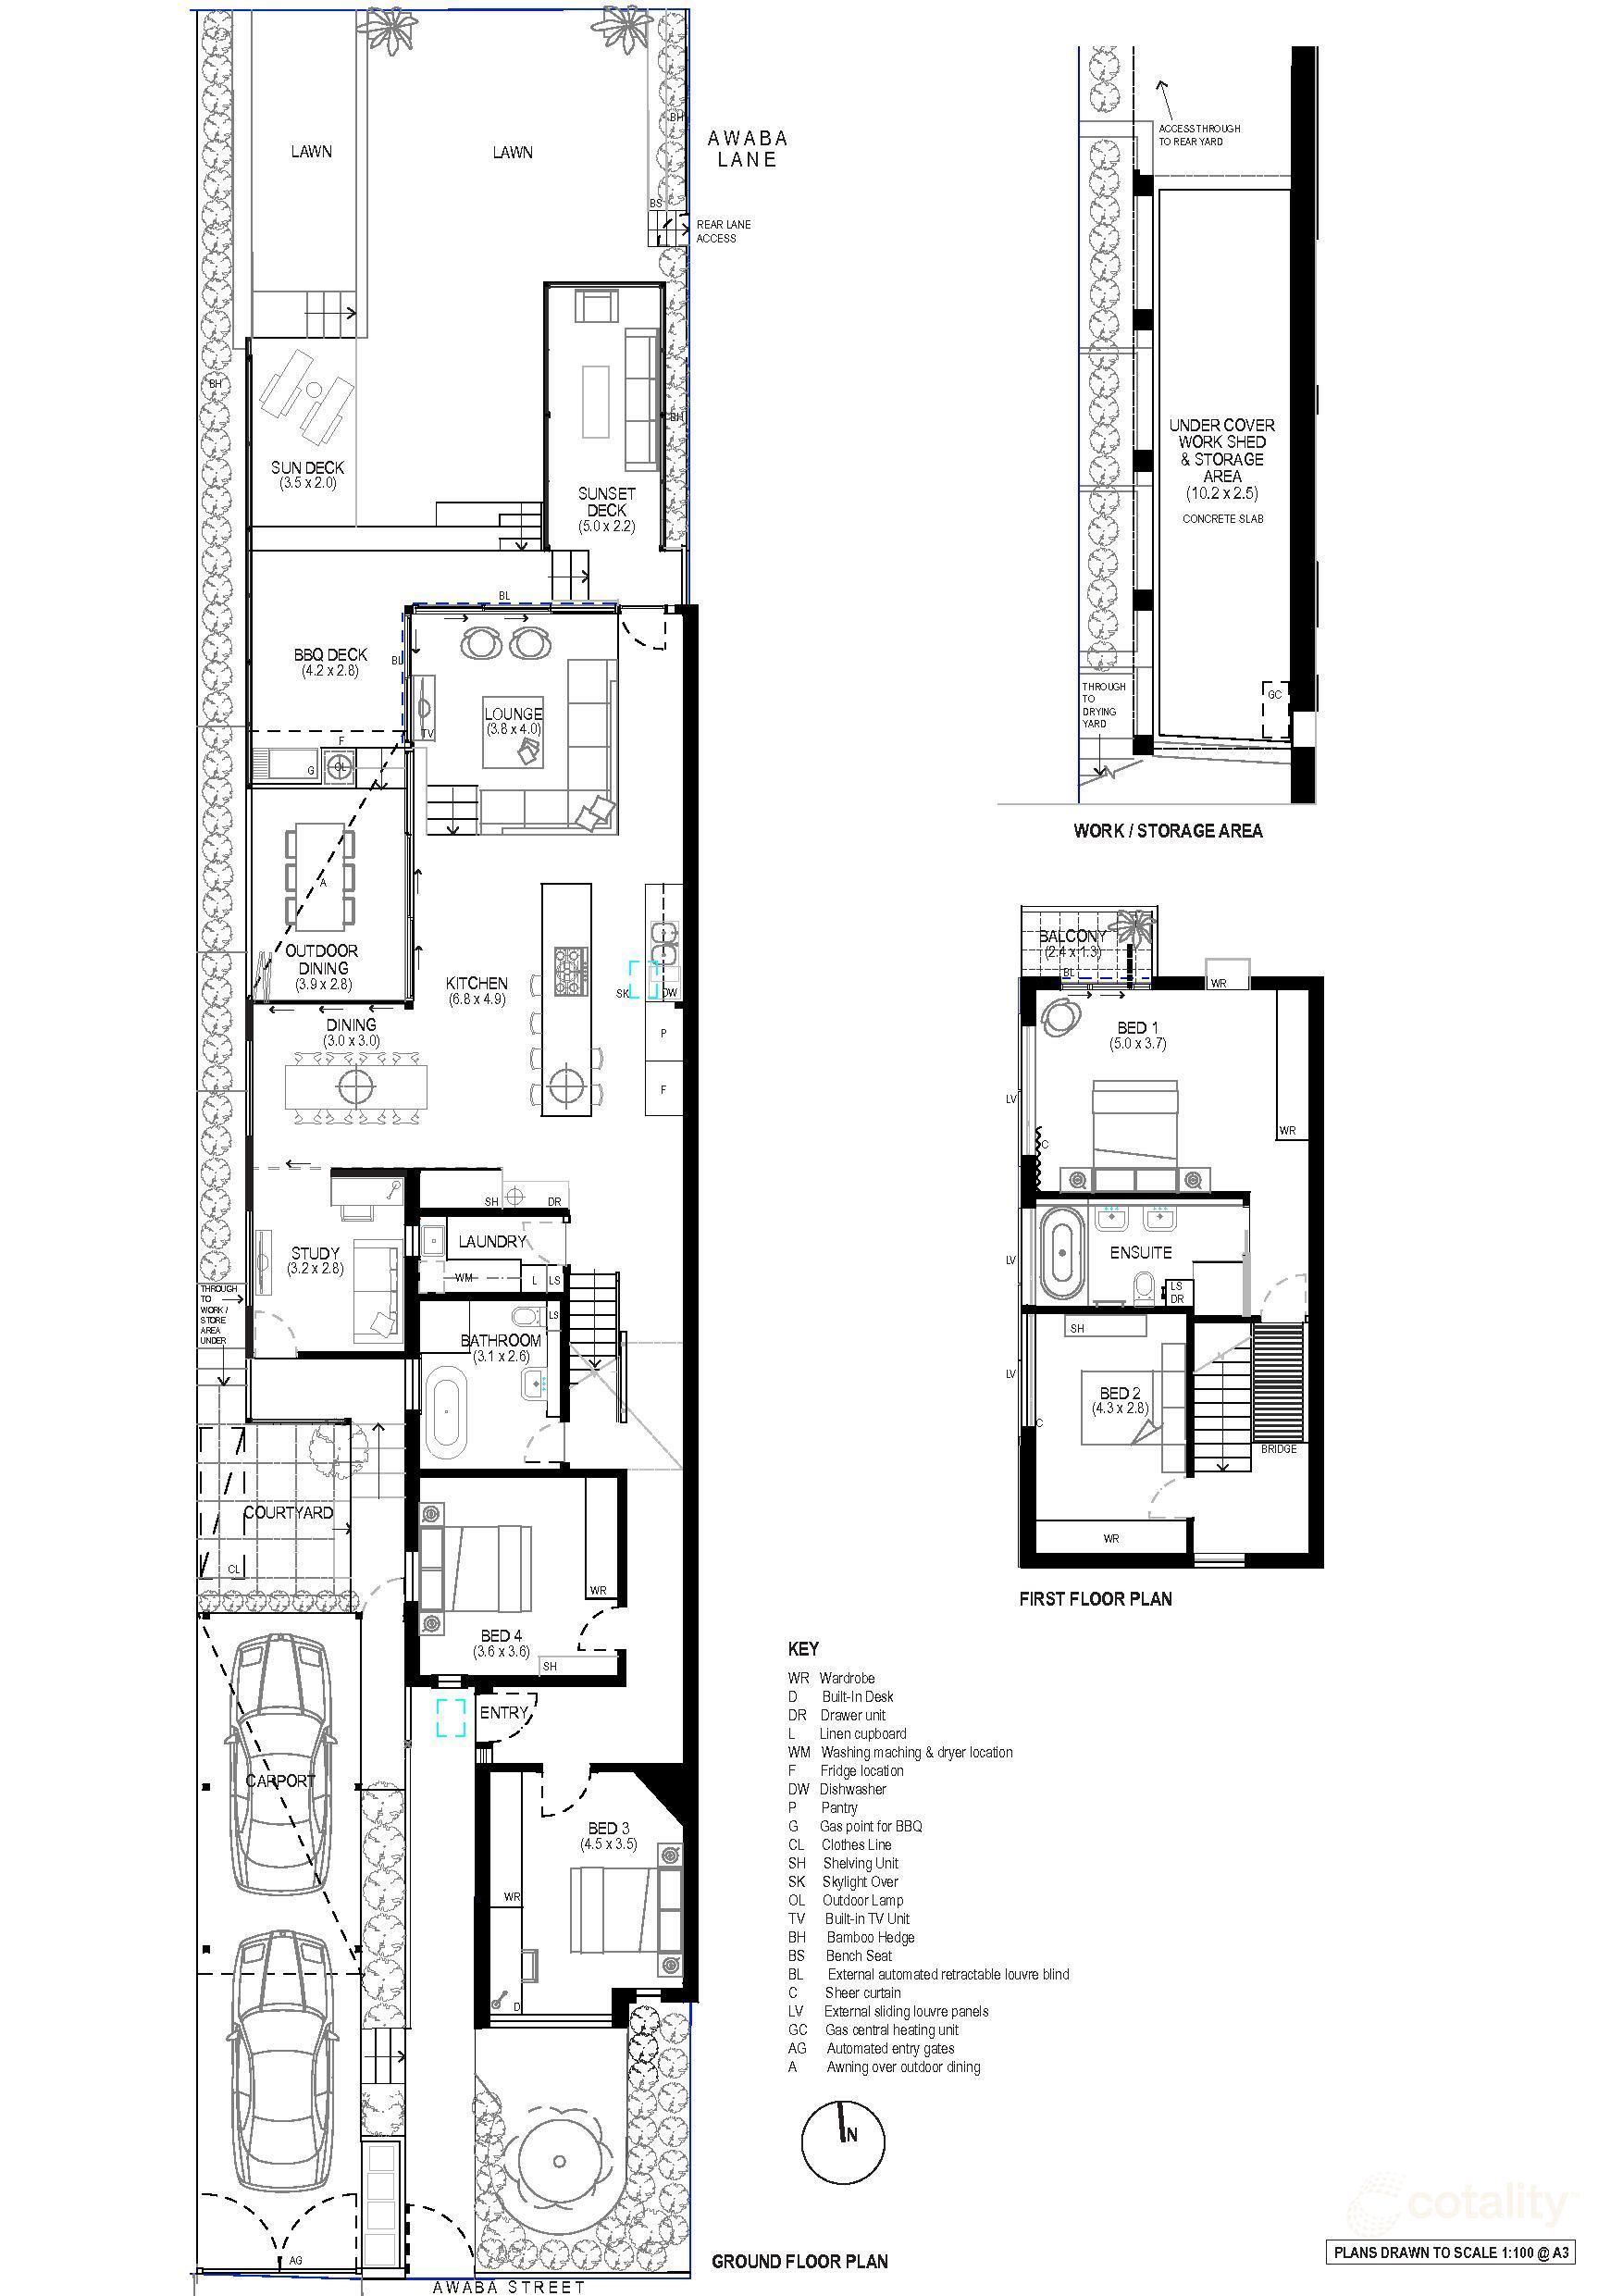
North-facing and filled with natural light, the home has excellent natural airflow, with high-level opening windows and large bi-fold doors connecting the living areas to the outdoor entertaining spaces and garden.
The spacious kitchen is at the centre of the home and includes stone benchtops, Miele appliances, double ovens, gas cooking, excellent storage and a large island bench.
The living area opens directly to the covered outdoor dining and BBQ area, with mains gas connection, while the elevated sunset deck enjoys district outlooks and glimpses of the water.
There are four generous bedrooms, including a large main bedroom with ensuite and private balcony, plus a separate study ideal for working from home.
Other features include:
• Beautifully renovated and extended Federation home
• Four generous bedrooms
• Separate study / home office
• Spacious open-plan kitchen, dining and living areas
• Miele kitchen with stone benchtops, double ovens and gas cooking
• Covered outdoor dining and BBQ area with mains gas connection
• North-facing landscaped rear garden
• Elevated sunset deck with district outlooks and water glimpses
• Private balcony off the main bedroom
• Ducted gas heating throughout
• Split-system air conditioning to the main bedroom
• Quality blinds and window furnishings
• Excellent built-in storage throughout
• Large under-cover workshop and storage area
• Rear lane access from Awaba Lane
• Oversized carport plus additional off-street parking for a second car
• Automatic entry gates
This is a very well cared-for home with many thoughtful features not normally found in a rental property.
The owners are looking for tenants who will appreciate the quality of the home and take pride in looking after it as their own.
Property Features
- House
- 4 bed
- 2 bath
- 2 Parking Spaces
- Air Conditioning
- Land is 367 square
- Floor Area is 167 square
- 2 Toilet
- 2 Carport
- Open Parking Spaces
- Remote Garage
- Secure Parking
- Dishwasher
- Built In Robes
- Workshop
- Floor Boards
- Broadband
- Balcony
- Deck
- Courtyard
- Outdoor Entertaining
- Ducted Heating
- Split System Aircon
- Fully Fenced

